Commercial · Shop fronts
Shop front installation in London: glazing, doors, fascias and shutters
The front is the part of a shop the street judges first and the borough controls most. We fit it to your designer's drawings, open the structure safely, and get the consents lined up before the old front comes out.
- Fixed-price contract
- Principal contractor, CDM 2015
- In-house crew
Updated November 2026
Shop front installation replaces the glazing, entrance door, fascia sign and shutter across a shop's street opening, usually as part of a fit-out. In London a new front that changes how the building looks normally needs planning permission, and an illuminated sign often needs advertisement consent. MO Team installs shop fronts to your designer's drawings under one fixed-price contract.
Shop front fitters in London, working as part of the fit-out
A shop front is everything between the pavement and the shop floor: the stallriser at the base, the pilasters either side, the glazing and its frames, the entrance door, the fascia board that carries the name, and often a shutter box hidden above it. Most London fronts are one of three kinds. A framed aluminium front is slim, secure and quick to make. A frameless front is toughened or laminated glass held in channels with minimal metal, which suits a café or a showroom that wants the whole interior on show. A timber front, painted and moulded, is what most conservation areas and listed parades expect, because it matches the Victorian and Edwardian shop fronts the street was built with. Your shop front design decides which one you get; our job is to build it so that it fits the opening, keeps the weather out and locks at night.
On a London high street the front is rarely just a glazing job. Many parades have flats above, and the original timber or cast-iron beam over the opening is carrying them, so widening the opening or moving the door means a structural engineer's calculations, temporary props and a new steel or lintel before any glass arrives. Where that beam bears on a wall shared with the next shop, the Party Wall Act applies. Planning sits alongside: a new front that changes the building's appearance normally needs permission, conservation areas and listed buildings bring stricter tests, some streets carry Article 4 directions, and illuminated signs are governed by the advertisement regulations. If the unit is leased, the landlord's licence to alter comes first. Then the practical London part: a footway licence for any hoarding or scaffold, loading restrictions on red routes, and an opening that has to be secured the same shift the old front comes out.
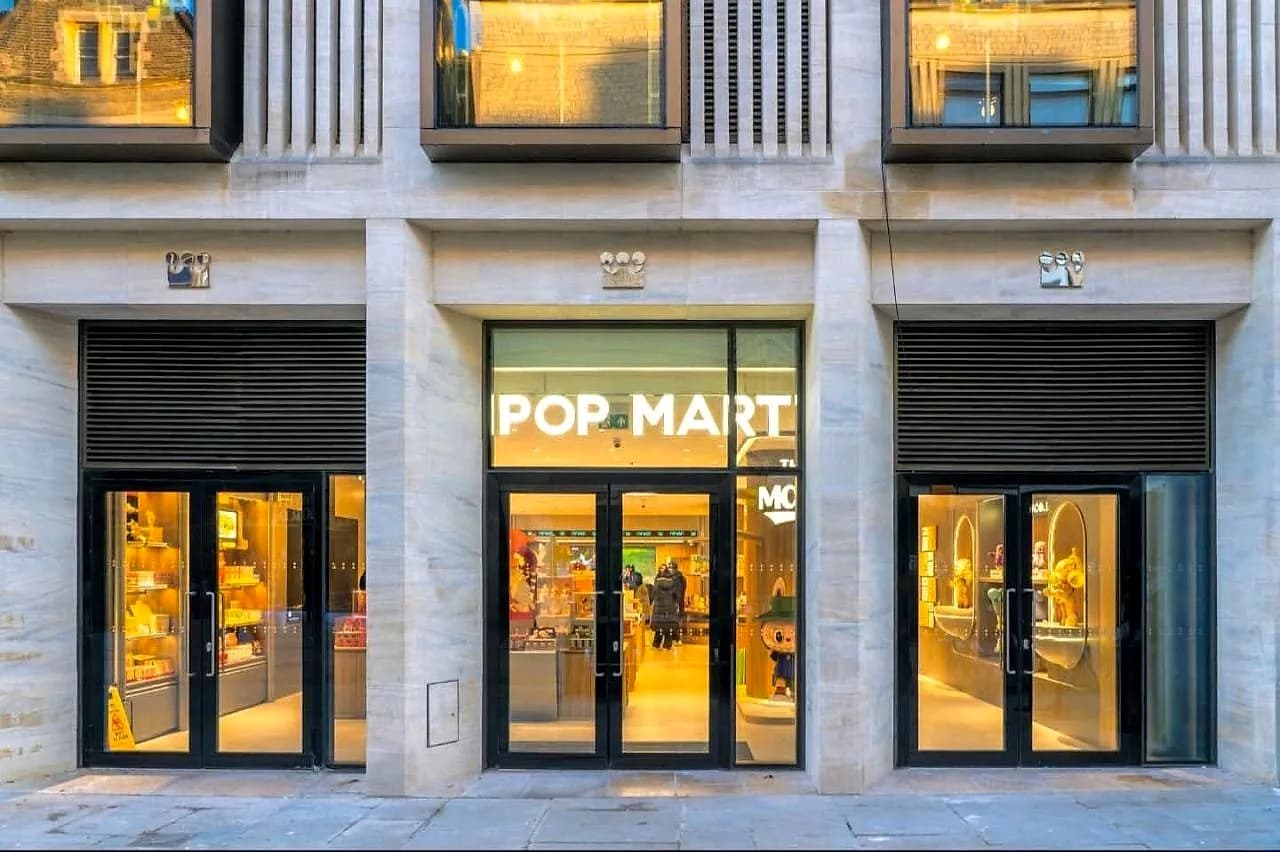
We install shop fronts and signage as part of our fit-outs rather than as a standalone glazing trade. On the Pop Mart store in Oxford and the Herono unit on Brick Lane, the front and fascia were part of the fit-out works. Frames and glass are made to measure by a specialist fabricator from our survey; our own team does the main trades around them: the opening, the steelwork, the stallriser, the fascia board and the making good. Sign wiring and shutter motors are connected and certified by the relevant specialist. If the front is part of a larger job, our retail fit-out and café fit-out pages cover the interior, and what a fit-out contractor does explains how one contract holds it all together.
What a new shop front includes
One contract for the whole front, priced against your designer's drawings and a written specification.
What our shopfront installation covers
How it runs
- 01
Survey the front and what holds it up
We measure the opening, lift a section of the old fascia to see the beam behind it, check the threshold levels against the pavement and note what the flats above rely on. If the opening cannot take the front as drawn, we say so before the fabricator is asked for a price.
- You receive
- A survey note with dimensions, photos and any structural concerns
- 02
Consents and approvals in parallel
Planning, advertisement and listed building applications go in on your designer's drawings, the landlord reviews the same set under the licence to alter, and a structural engineer designs any new beam. Nothing is fabricated until the consents and the landlord's approval are in writing.
- You receive
- Submitted applications, the engineer's calculations and the landlord's approval
- 03
Fabrication drawings and preparing the street
The specialist fabricator produces shop drawings from our survey, which go back to your designer for sign-off. Meanwhile we book the footway licence, plan the hoarding and agree loading times with the borough so the delivery day is not lost to a parking warden.
- You receive
- Approved fabrication drawings and the street permits
- 04
Out with the old, opening made safe
The hoarding goes up, the old front and shutter come out, props go in where needed and the new beam is fitted and inspected. The opening is boarded and locked at the end of every shift, so the shop is never left open to the street.
- You receive
- A propped, inspected and secured opening ready for the frames
- 05
Install, light up and hand over
Frames, glazing and doors are fixed, the stallriser and fascia finished, the sign and shutter fitted and connected by the relevant specialist, and the pavement made good. We snag it with you in daylight and again after dark, then hand over keys and certificates together.
- You receive
- A finished front, shutter controls, keys and the certificates
Planning, advertisement consent and building regulations for a shop front
Related
Services
Our work
Further reading
Common questions
Straight answers.
Not answered here?
Tell us what you are planning. We read every enquiry ourselves.
Ask us directly07424 445105It depends mostly on the width of the opening, the glazing system, the door and the shutter, then on what the structure needs and whether the sign is lit. A framed aluminium front over a sound opening costs far less than a frameless or timber front that needs a new beam, propping and party wall notices. We do not publish a guide figure we cannot source; we price your front against the drawings and give a written fixed-price quote.
Changing a front is usually dearer than repairing one, because the old front has to be removed, the opening made good and new consents obtained. Replacing a broken pane or a worn door in the same frame is a small job. Changing the layout, moving the door or adding an illuminated sign brings in planning, advertisement consent and sometimes structural work, and those, not the glass, are what move the price most.
Usually, yes, for a new front that changes how the building looks: different materials, a moved door, a new shutter box or a deeper fascia. Like-for-like repair or replacement normally does not need it. In a conservation area expect closer scrutiny, on a listed building you also need listed building consent, and an Article 4 direction can bring smaller changes under control. Check with your borough's planning team before ordering anything.
Often. The 2007 advertisement regulations give many shop signs deemed consent within limits on height, letter size and lighting, but illumination is restricted more tightly than an unlit sign, and in a conservation area an illuminated sign generally needs express consent from the borough. A projecting sign over the footway can raise highway questions too. We check the position with the borough before the sign is made, never after it is up.
From the bottom up. The stallriser is built or clad first, then the frames are fixed into the opening and packed level, the glass is set and sealed, and the door is hung and adjusted. The fascia board goes on above, the sign is fixed and wired, and the shutter is mounted behind or above. Before any of that, the beam over the opening must be sound, which is why the survey comes first.
The low panel under the window is the stallriser, the vertical columns either side are pilasters, the board carrying the name is the fascia, and the moulding above it is the cornice. Glazing bars are mullions where they run up and down and transoms where they run across. A shop front as a whole is also called a shopfront, a storefront or, in older planning documents, a shop frontage.
Sometimes, but many London boroughs resist solid external shutters because they deaden the street at night, and in conservation areas they are often refused. An internal shutter or lattice grille behind the glass, or laminated security glass, is the usual alternative. An external shutter normally needs planning permission. Roller shutter installation is part of our scope either way; we fit the type your consent allows.
Partly. Survey, fabrication and consents happen while you trade. The day the old front comes out the opening is hoarded, so the shop usually closes or trades through a temporary door for the changeover. Out-of-hours and overnight fit-out work is part of how we work on shops and cafés, and we agree the closure window with you and, in a centre or parade, with the landlord.
If the unit is leased, almost certainly. Most commercial leases treat the front as structural or external and reserve it to the landlord, so changing it needs a licence to alter, which usually asks to see the drawings, the method statement and the contractor's details. Get it before the consents are applied for, because a landlord can refuse a design the borough would approve.
Usually a painted timber front with a stallriser, pilasters and a fascia in proportion with the building, often with a hand-painted or externally lit sign rather than an internally illuminated box. Aluminium can be accepted in slim, dark finishes on some streets. Your borough's shop front design guide, where it has one, says what it expects, and it is worth reading before your designer starts drawing.
Planning a new shop front in London?
Send your designer's drawings, or a photo of the existing front with the width and height of the opening. We will tell you what consents it is likely to need and give you a fixed-price quote for the installation.