Commercial · Cafés and coffee shops
Coffee shop and café fit-out in London, built around the counter
Counters and back-bars, water and drainage for the espresso machine, power, seating, lighting and the shop front, built to your designer's drawings on one written fixed price, and out of hours where the building needs it.
- Fixed-price contract
- Principal contractor, CDM 2015
- In-house crew
Updated October 2026
A café or coffee shop fit-out turns an empty unit into a working café: the counter and back-bar, water and drainage for the espresso machine, power for the equipment, prep and hand-wash areas, seating, lighting and the shop front. MO Team builds café fit-outs across London to your designer's drawings, on a written fixed price.
Café fit-out in London starts at the counter
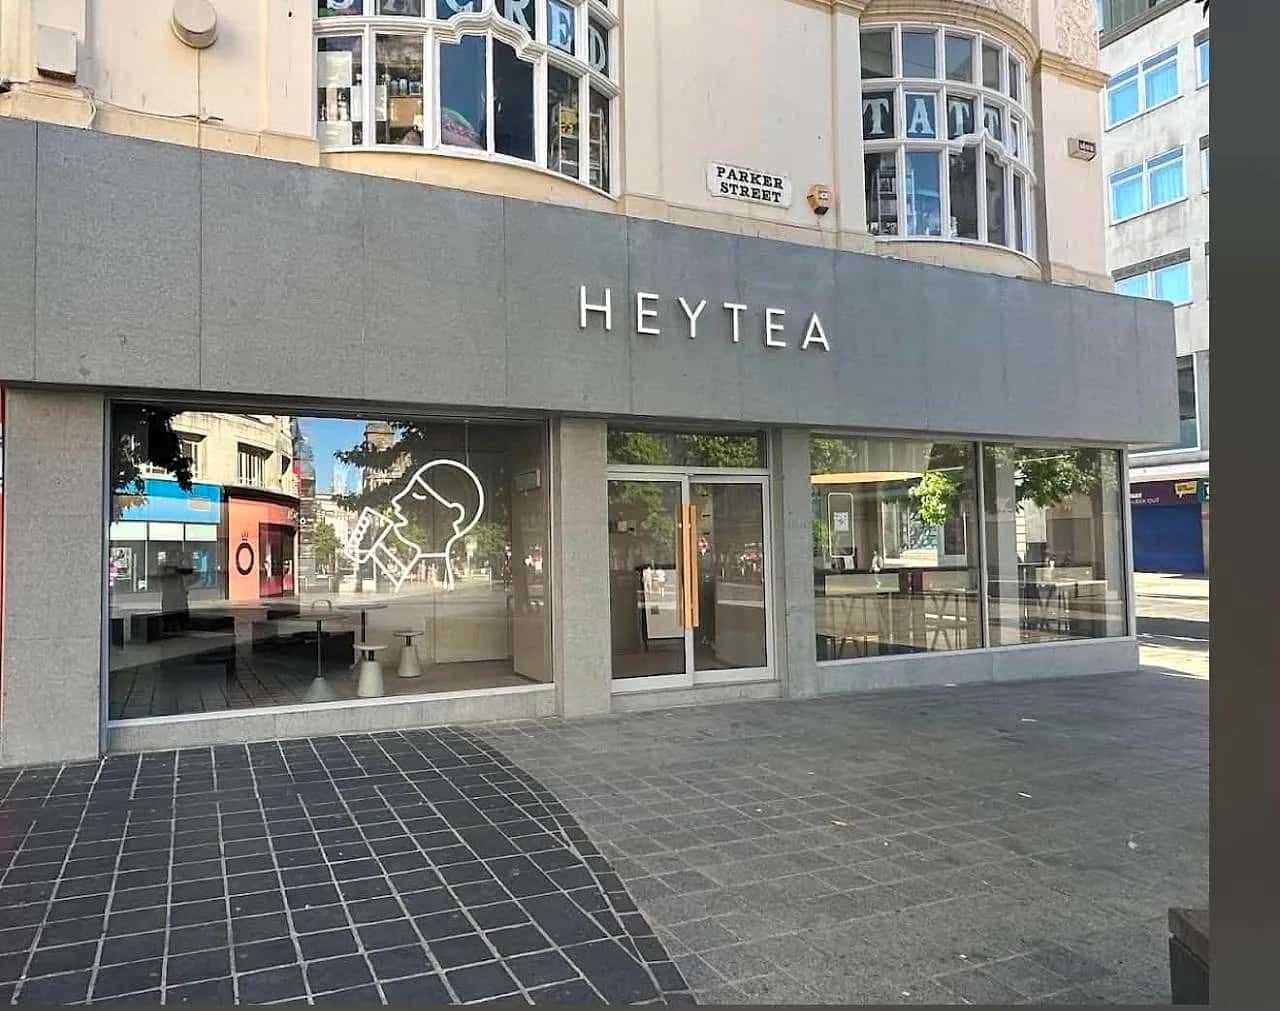
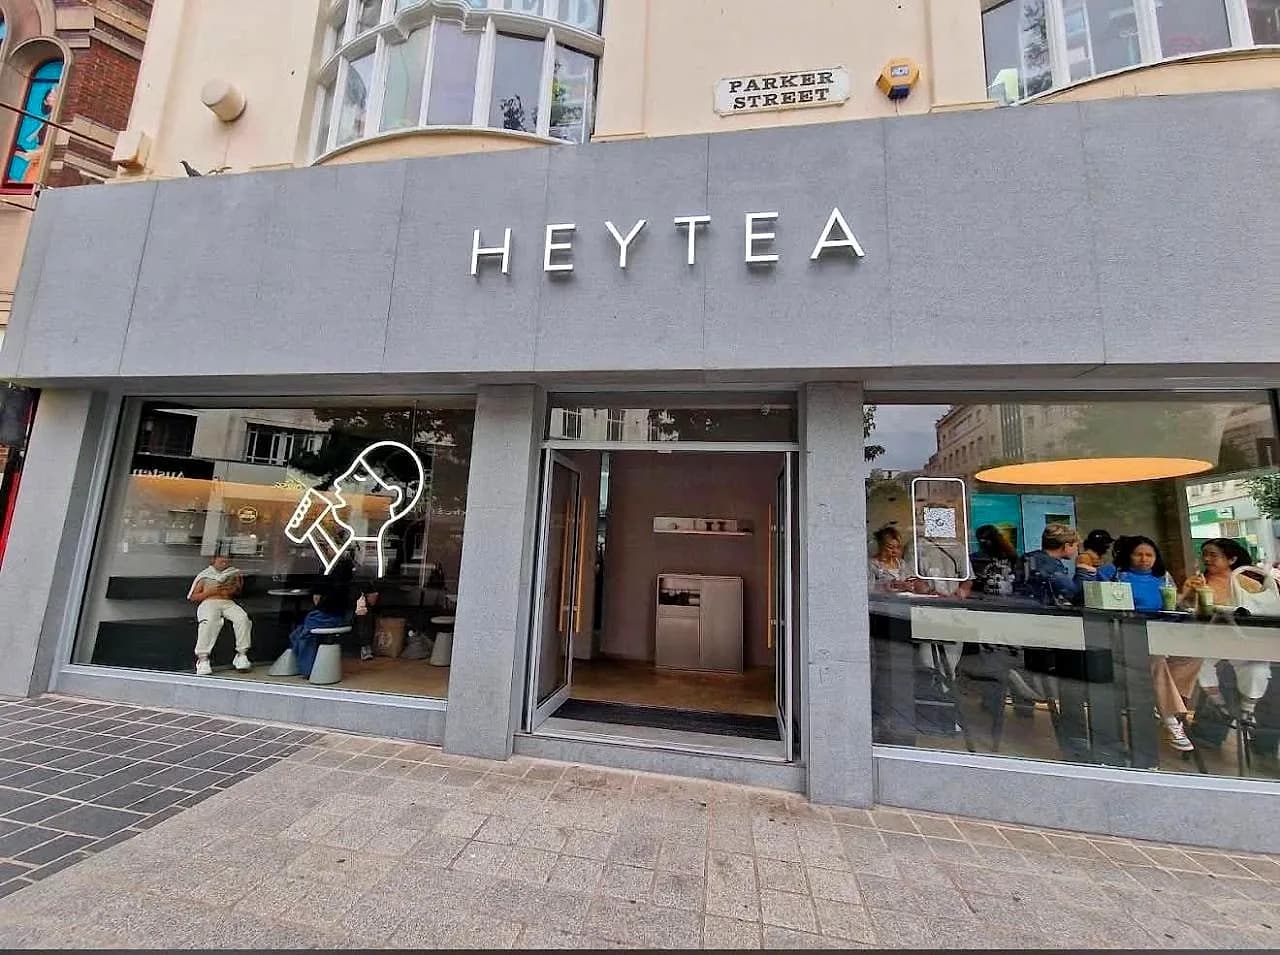
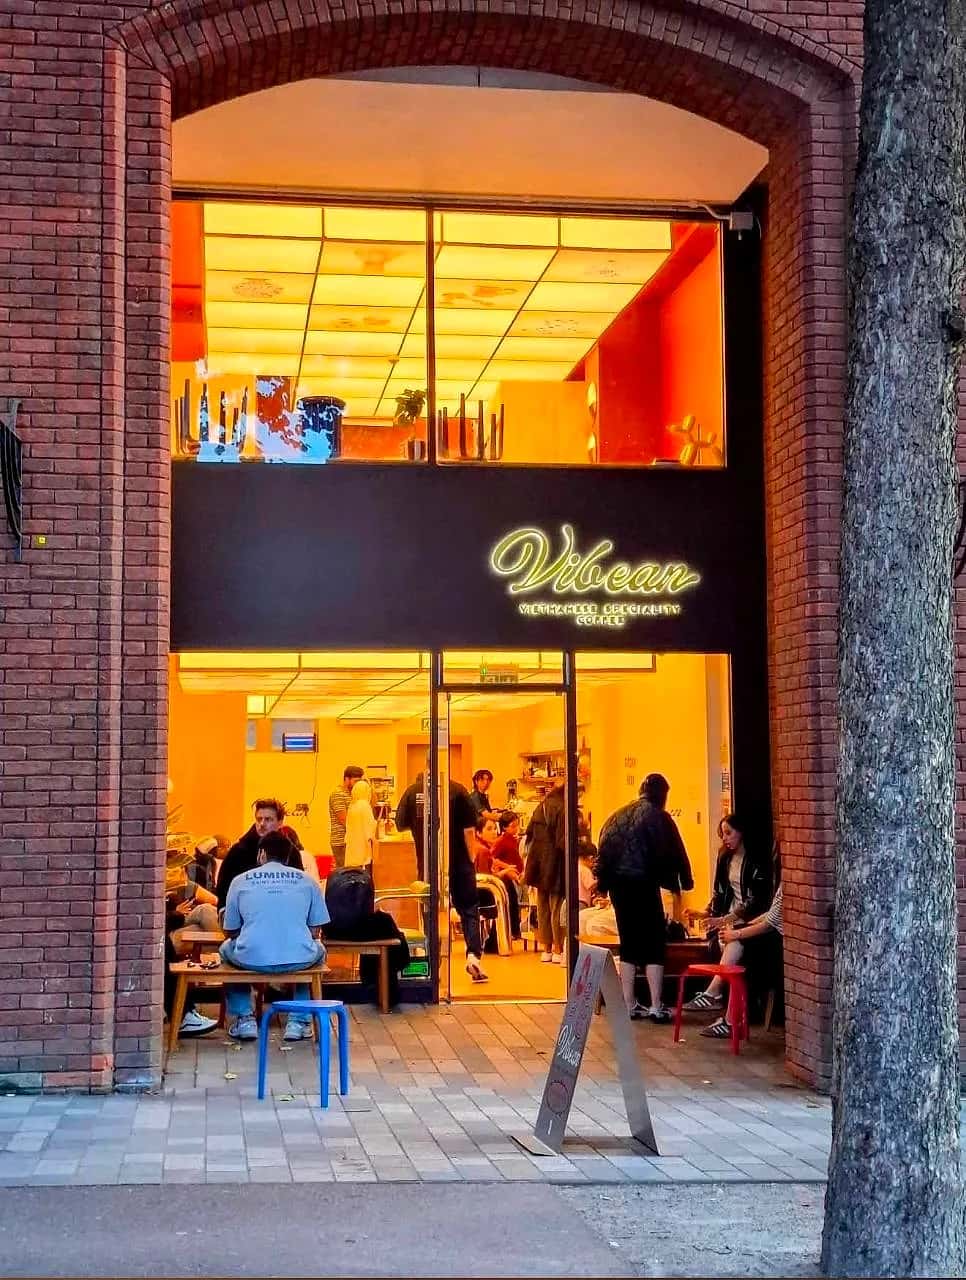
Most café fit-out ideas online are mood boards. The build behind them is plainer: in a coffee shop the counter is the kitchen, and it only works if water, waste and power arrive at the exact spot the espresso machine will sit. That means a filtered cold feed and a drain for the machine and the glasswasher, a hand-wash basin the barista can reach without leaving the bar, separate circuits for the grinders, the water boiler, the under-counter fridges and the till, and a back-bar strong enough to carry the machine. Get those right and the seating, lighting and finishes follow. Get them wrong and the counter gets moved after it is built. Two of the fit-outs in our project record are this kind of job: the HEYTEA tea shop on Parker Street in Liverpool and the Vibean Coffee shop in Manchester, both with their photographs.
London units add their own constraints. Many coffee shops here open in small high street units, often a former shop with one WC, a narrow back room and a basement used for storage, so the plan is a contest for every metre between the queue, the counter and the seats. Access is the next problem: deliveries on a red route or inside a controlled parking zone, a pavement too narrow for a skip, and a landlord or flats above that want noisy work kept to set hours. Where a building needs it, out-of-hours and overnight working is part of how we run café jobs. On a listed building or in a conservation area the shop front, the fascia and any lit sign usually need consent before they change, and almost every lease needs the landlord's licence to alter. A café where food is mostly eaten on the premises sits in Class E, so a former shop normally needs no planning permission for the use itself, while a hot-food takeaway falls outside it (Use Classes Amendment Regulations 2020).
Where the menu turns a café into a kitchen, with an oven, a griddle or a fryer, extraction, grease management and gas safety come in, and the job is closer to our restaurant fit-out work. A counter-led coffee shop is lighter but runs to a hard date, often tied to the rent-free period in the lease. We price it against your designer's drawings and the equipment schedule as one written fixed price, carry out the main trades with our own team, and act as principal contractor under CDM 2015 where the job needs one. How we work sets out the contract and the weekly reporting, and our commercial fit-out page covers landlord approvals for any unit.
What a coffee shop fit-out includes
One written price against your drawings and equipment list, from the strip-out to the morning you open.
Café fit-out cost: what the price covers
How it runs
- 01
Survey the unit against the equipment list
We check the incoming water supply and its pressure, where the drainage can fall from, whether the electrical supply will run the machine, boiler, grinders and fridges together, and what the shell and shop front are really like under the last tenant's finishes. A unit that cannot run the equipment schedule is found out here, before the lease is signed if you ask us in time.
- You receive
- A survey note listing what the unit can and cannot run
- 02
Fix the counter position with your designer
Your designer or the brand's team draws the café. We go through the drawings with them to confirm the counter sits where water, waste and power can reach it, the queue and the collection point do not cross, and the joinery will carry the machine, then price every line against the drawings and the equipment schedule.
- You receive
- A written fixed-price quote against the drawings
- 03
Landlord, building control and sign consents
The licence-to-alter pack for the landlord, the building control application, advertisement consent for lit signs, and listed building or conservation area consent for the frontage where it applies, all submitted early. The programme is set back from your opening date so nothing waits on a late approval.
- You receive
- Submitted applications and a programme counted back from opening day
- 04
Services first, counter last
Strip-out, then the water, waste and power runs to the counter position, then the floor, ceiling and lighting. The counter and back-bar are templated once the machine dimensions are confirmed, so the joinery fits the equipment rather than the brochure. Noisy work is kept to the hours the building allows, with deliveries booked around loading rules.
- You receive
- A weekly report against the opening date, with any variation priced before it is built
- 05
Connect, test, snag and open
Your supplier connects and commissions the machine to the water and power we have left ready, the electrical and water work is tested and certified, the shop front and signs go up, and we walk the café with you to snag it. Then a clean, and the doors are ready for the first customer and the environmental health visit.
- You receive
- Electrical certificates, the building control completion and a handover file
Rules a London café has to meet before it opens
Work of this kind
Related
Services
Common questions
Straight answers.
Not answered here?
Tell us what you are planning. We read every enquiry ourselves.
Ask us directly07424 445105It depends far more on what the unit already has than on its floor area. Published UK guides give very wide ranges for that reason: a former café with water, drainage and enough electrical capacity needs little more than a counter, connections and finishes, while a bare shell or a shop conversion may need a new water supply, drainage runs, a ceiling, a shop front and extraction. We survey the unit against your equipment list and give one written fixed price for the build.
A shell is bare: concrete floor, no ceiling and capped services at the door. Cat A adds the basics, usually a ceiling, lighting, a working WC and a distribution board. Cat B is the café itself: the counter and back-bar, water and waste to the machine, the prep area, seating, finishes and signage. Most of a coffee shop's build cost sits in the Cat B work, so taking a Cat A unit, or a former café, usually shortens the list.
Yes, if the budget goes into choosing the unit. A former café, or a Cat A unit with water and drainage near where the counter will go, saves the most. After that, keep the counter on the wall that already has the services, choose a menu that needs no extraction, and refresh the shop front rather than replace it. Spend on the counter, the machine connections and the floor, because cheap there is what fails first in a busy café.
Roughly in order: the counter and back-bar joinery, the water, drainage and electrical work behind it, the floor and ceiling, lighting, fixed seating, the toilet, and the shop front and signage. Extraction and grease management join the list when hot food is cooked. Around the build sit fees that are easy to forget: the designer, building control, the landlord's licence and surveyor, advertisement consent, and any utility upgrade the equipment needs.
Usually not for the use. Shops and cafés where food is mostly eaten on the premises are both in Class E, so changing between them is not development. You may still need planning permission for a new shop front or an external flue, advertisement consent for an illuminated sign, and listed building consent on a listed building, and the landlord's consent under the lease is needed in every case. A hot-food takeaway is outside Class E and does need permission.
It depends on what is being built, so we set the programme in writing with the quote rather than offer a stock figure. A counter-led coffee shop in a unit that already has its services is one of the shorter commercial jobs. What stretches it is usually waiting: for the landlord's licence, for advertisement or listed building consent, for a utility upgrade, or for an espresso machine on a long lead time. We plan backwards from your opening date.
Yes. Out-of-hours and overnight working is part of how we run shop and café fit-outs where a landlord, a shopping centre or the flats above need noisy work kept away from trading or sleeping hours. Strip-out and drilling are planned for the agreed windows, deliveries are booked around loading restrictions, and the site is left safe and clean each morning. Tell us the building's rules at the start and they go into the programme and the price.
No. Your designer, or the brand's own design team, draws the café, and we build it. A structural engineer does any calculations, and specialists size and certify extraction where it is needed. What we bring to the drawings is the builder's check: whether the counter position works for water, waste and power, whether the unit can run the equipment schedule, and what each choice does to the price, before anything is ordered.
A room that can be kept clean and food that can be kept safe. That means hand-wash basins with hot and cold water, separate from the sinks used for food and equipment, smooth washable surfaces and floors, adequate lighting and ventilation, enough cold storage, and toilets that do not open straight into a food room. You must register the business with your council at least 28 days before trading, and the fit-out is built with that first visit in mind.
The layout is your designer's, but small units reward a few build decisions. Put the counter on the wall where water and waste are easiest to reach, keep the queue, the pay point and the collection point in one line so customers do not cross, use the basement or back room for stock and wash-up, and give under-counter fridges the ventilation they need or they struggle in summer. Fixed bench seating along a wall usually seats more people than loose chairs.
Coffee bar builders for your London unit
Send the unit's address, the floor plan or the agent's photos, and your equipment list. We will tell you what the unit can run, which consents it needs and what the fit-out involves before anyone visits.