Process · Design & build · London
How we work: design, price, build, hand over
Six stages, what you decide at each, and where changing your mind is free rather than expensive.

The order of these stages is the whole point. Almost every expensive surprise on a building project comes from doing them out of sequence: pricing before the design is settled, starting before approvals are in, or ordering before survey dimensions are confirmed.
One site manager holds the project from mobilisation to handover, on a house extension and on an overnight shopfit alike. At each stage below we have said what it costs to change your mind. Early on it is free. It does not stay free, and knowing where the line is helps you spend your decisions where they matter.
The six stages
Free at the foot, priced at the top
Where changing your mind is free, and where it stops being.
Each stage says what a change costs at that point. The staff beside them keeps the score as you read: it starts at free, and the line where it stops being free is the line worth knowing before you start.
01
Site visit
First conversation and site visit
Changing your mindFree. There is no charge for the visit.
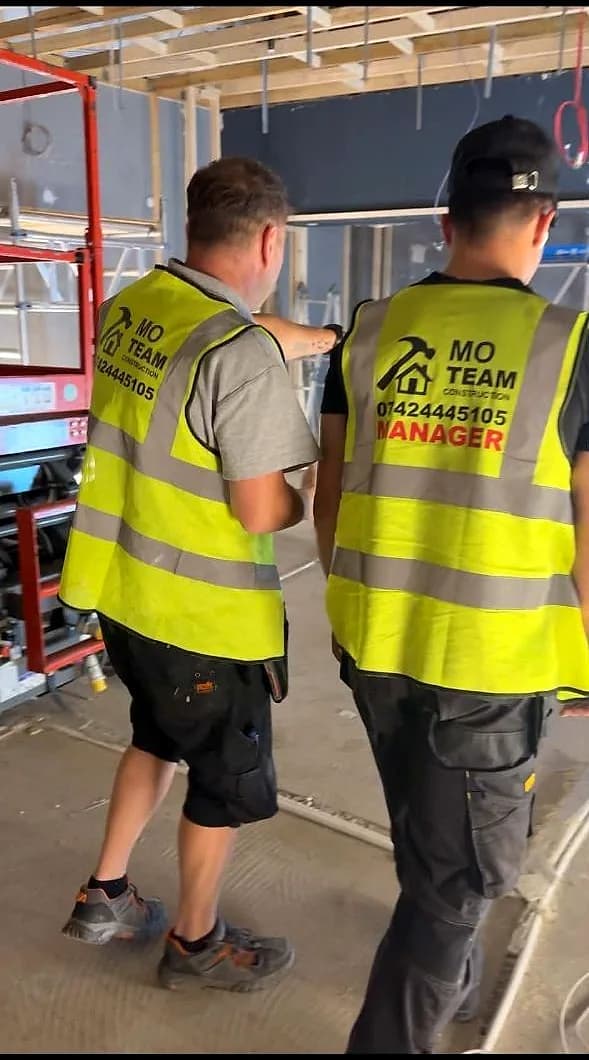
We come and look. We measure enough to be useful, take photographs, and talk about what you actually want rather than what you think is possible. You get an honest budget bracket at this point, clearly labelled as a range. Changing your mind here costs nothing, and there is no charge for the visit.
02
Measured survey
Survey and drawings
Changing your mindCheap. The last stage where it is.
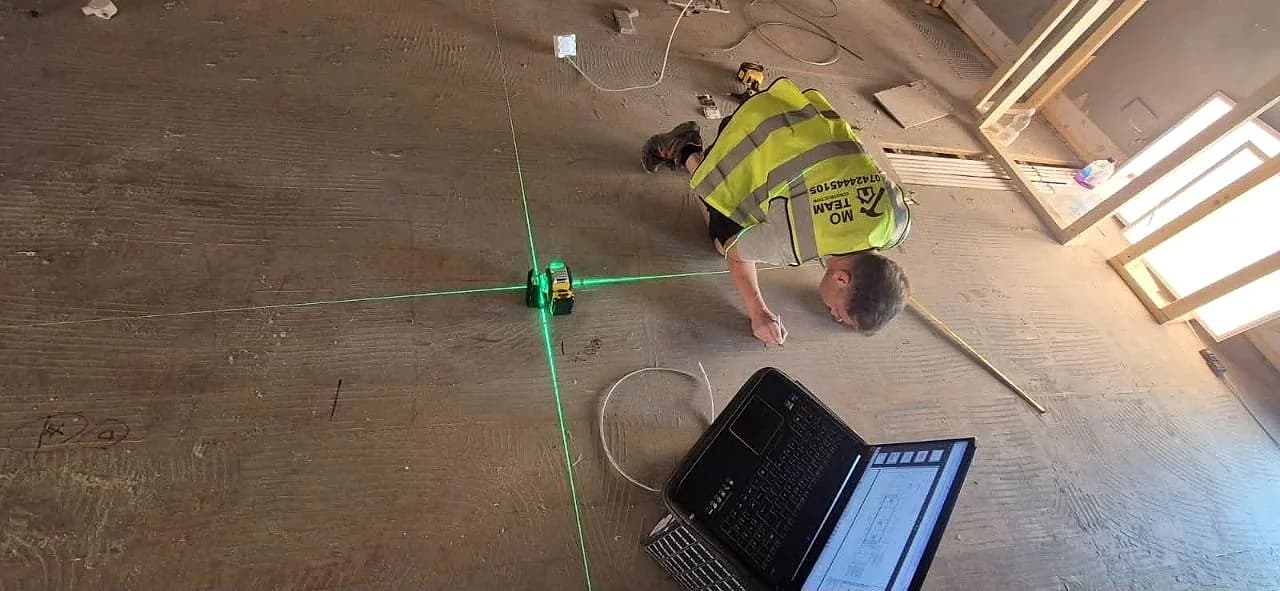
A measured survey, then layouts, elevations and sections, with someone who will have to build the work involved throughout. Structural calculations are produced where the design needs them. This is the last stage where changing your mind is cheap, so it is the stage worth spending time on.
03
Rear extension, London
Approvals, notices and consents
Changing your mindCosts time: an approval has to be re-run.
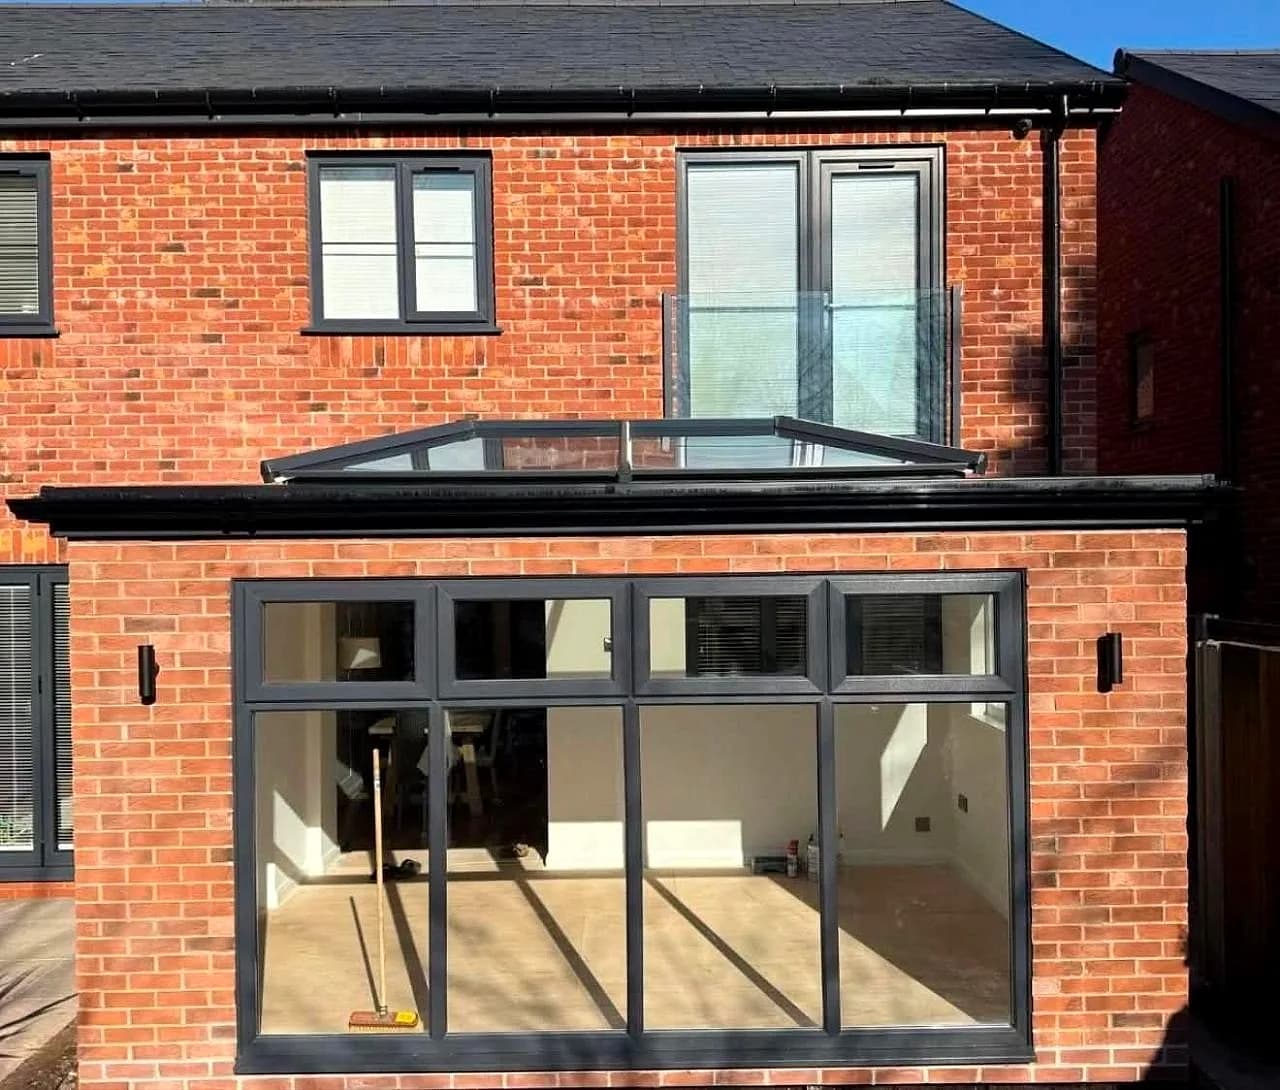
Planning where it applies, building control either way, party wall notices with their one and two-month statutory periods, and on commercial work the landlord approval package and licence to alter. These run in parallel rather than one after another, because they are the most common reason a start date moves.
04
Specified finishes
Specification and fixed price
Changing your mindPriced before you accept. Nothing is ordered until you do.
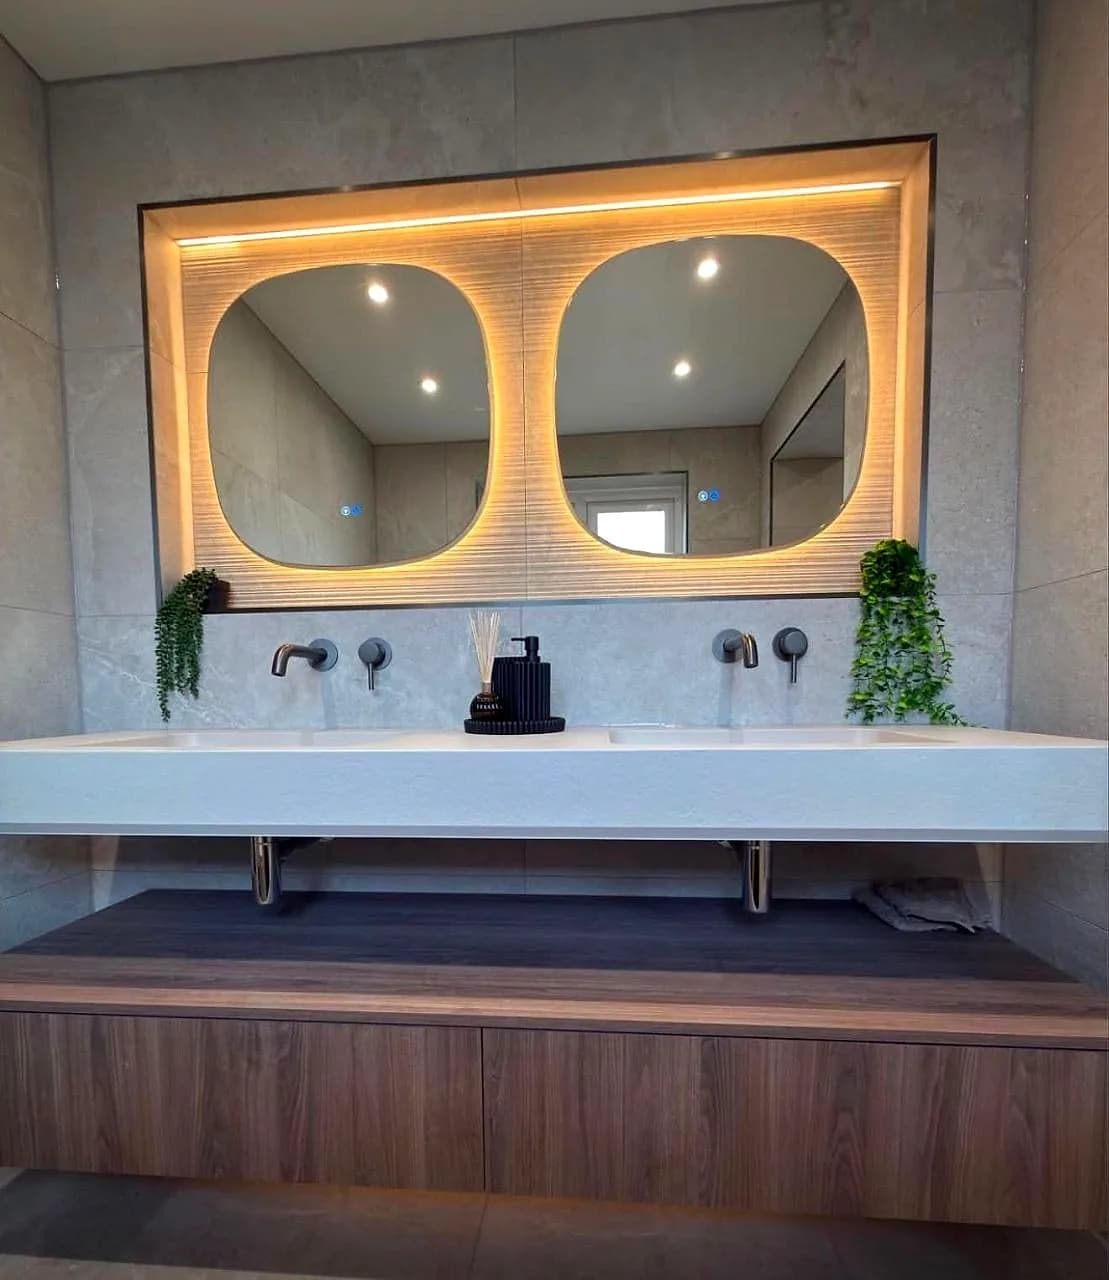
A written specification naming every material, fitting and finish, and a fixed price against it. You also get what is explicitly excluded and what is carried as a provisional sum, because that is where disputes come from. Nothing is ordered and no date is committed until you have accepted it.
05
On site
On site
Changing your mindA variation, priced and agreed before it is built.
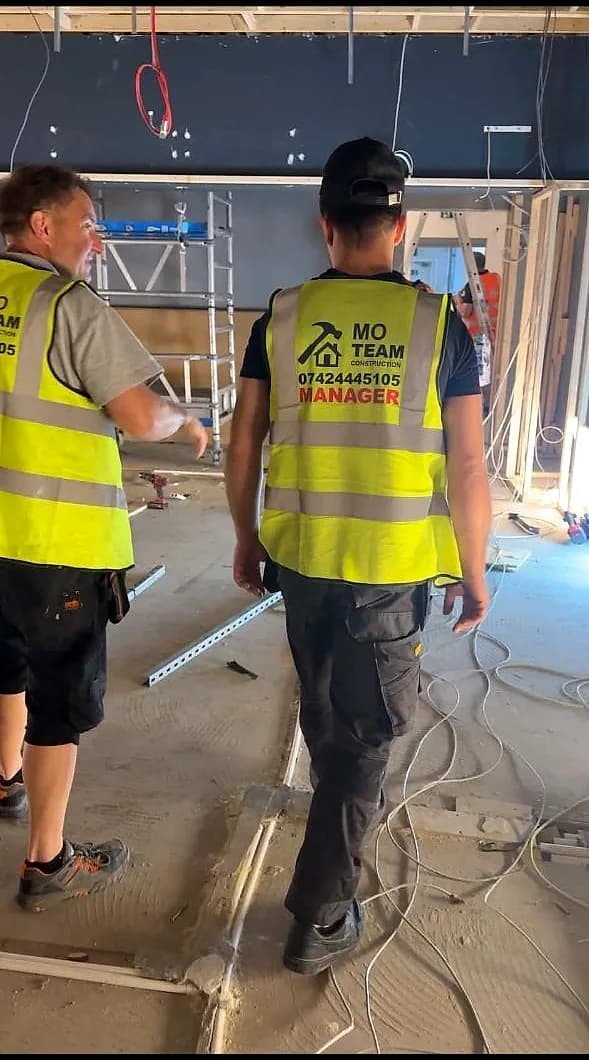
A named site manager, an agreed programme, and working hours that match the borough's rules on noisy work or the landlord's out-of-hours regime. Protection goes up before anything comes down, and the site is cleaned at the end of every day. Variations are priced and agreed before they are built, never afterwards.
06
Handover
Snagging, handover and warranty
Changing your mindDone. The workmanship warranty runs from here.
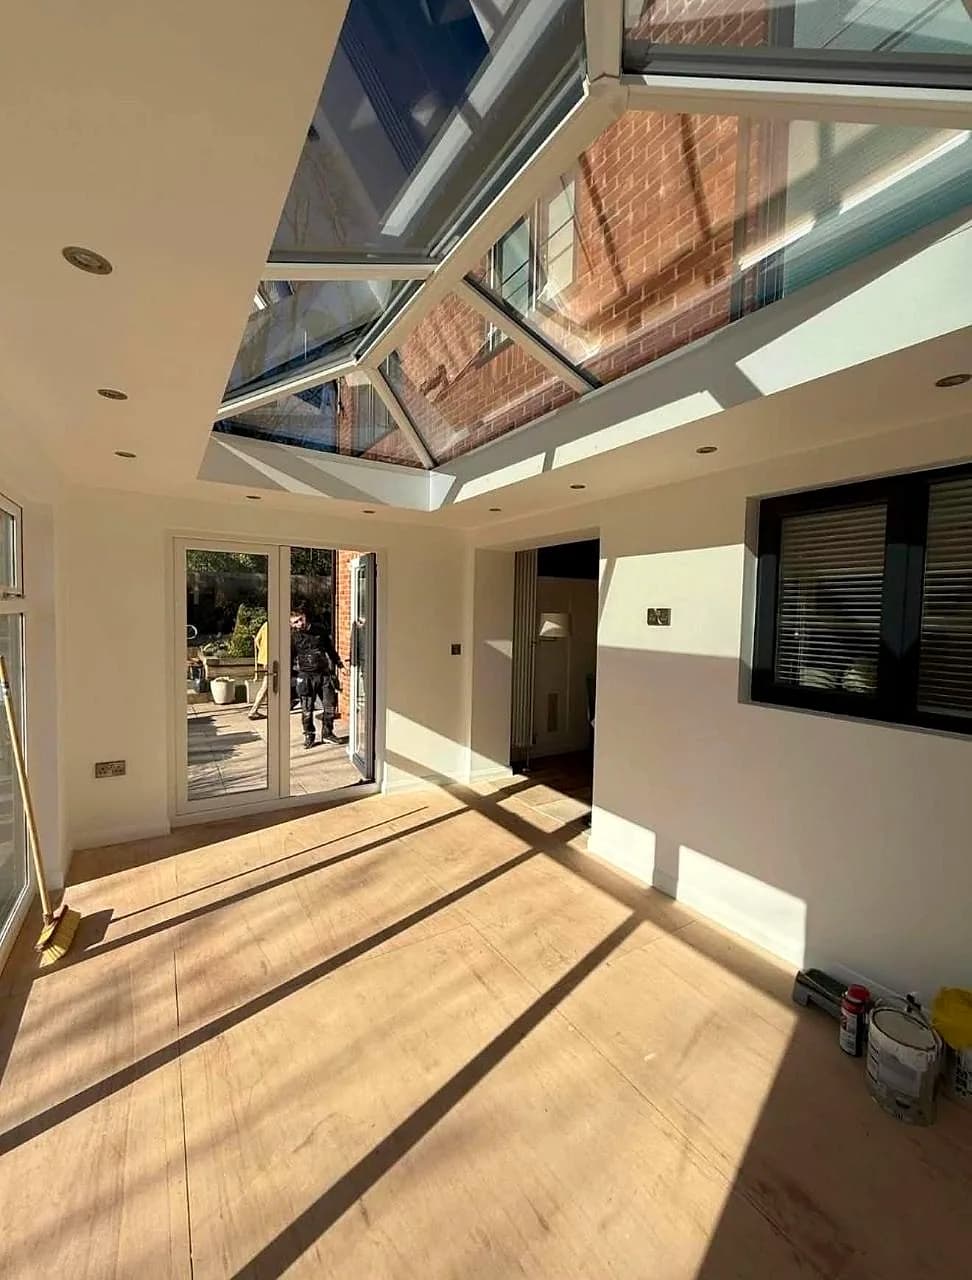
We walk the job with you and write the snagging list together rather than presenting one. Certificates, warranties and building control sign-off are handed over as a set, not chased afterwards. The workmanship warranty runs from this date and we come back for defects within it.
What you get, and what we ask of you
Both sides of the contract.
What you get
- 01
A measured survey and drawings you own
- 02
A written specification detailed enough to compare against anyone else's
- 03
A fixed price with exclusions and provisional sums stated
- 04
A programme with dates rather than durations
- 05
A named site manager and a weekly update whether or not there is news
- 06
Variations priced before they are built
- 07
A handover pack containing the completion certificate, test certificates, warranties and operating information
What we ask of you
- 01
Access, and somewhere to put things. Power, water and a WC on a domestic job, or tell us early and we will arrange welfare facilities
- 02
Decisions when we ask for them. The programme assumes a response within a few working days on choices like tiles, sanitaryware and paint colours. A week's delay on a decision is usually a week on the end date, because trades are booked in sequence and a missed slot is not held open.
- 03
Valuables and anything irreplaceable moved out or locked away before we start.
- 04
Realism about a building of its age. On London housing stock, Victorian terraces especially, what is behind the plaster is not knowable until it is open. Failed damp courses, undersized joists and cloth-covered wiring are routine rather than exceptional. That is why a contingency is not padding: on a property over eighty years old, budget ten to fifteen per cent on top of the contract sum. Most of the time you will not spend it. The times you do, it is the difference between a discovery and a stopped site.
Common questions
What people ask before they start.
Not answered here?
Tell us what you are planning. We read every enquiry ourselves and reply within one working day.
Ask us directly07424 445105The build rarely holds things up; the approvals do. Building control can be lodged quickly, but a planning application runs to a statutory determination period, and party wall notices carry one or two months depending on the section. On commercial work, landlord approval and a licence to alter take weeks. We start all of those in parallel at design stage so they run alongside the drawings rather than after them.
It only changes for one of two reasons: you have asked for something different, or something genuinely unforeseeable has been uncovered. Either way it is priced as a variation and agreed in writing before the work is done, never presented afterwards as an invoice. Anything we already expect to be uncertain, such as ground conditions, is stated as a provisional sum in the original quotation.
The core trades are our own crew. Specialists are appointed where the law or good practice requires one, including licensed asbestos removal, structural engineering, and registered gas work on a commercial kitchen interlock. Those appointments sit under our contract, so they remain our responsibility, and we tell you which parts of the job they cover before you sign anything.
A written specification, a fixed price, a programme and terms. The specification is the important document: it names materials, fittings and standards, and it is what the price is fixed against. A single-page quotation with one number is not a simpler version of that, it is an undefined one, and it is why two prices for the same job can look so different.
Planning work of your own?
Tell us what you have in mind and we will give you an honest view on scope, programme and budget.