About · Design & build · London
About MO Team: a London construction company run from site
One in-house crew, two kinds of work. Shops and restaurants fitted out overnight, and London homes extended, converted and renovated by day.
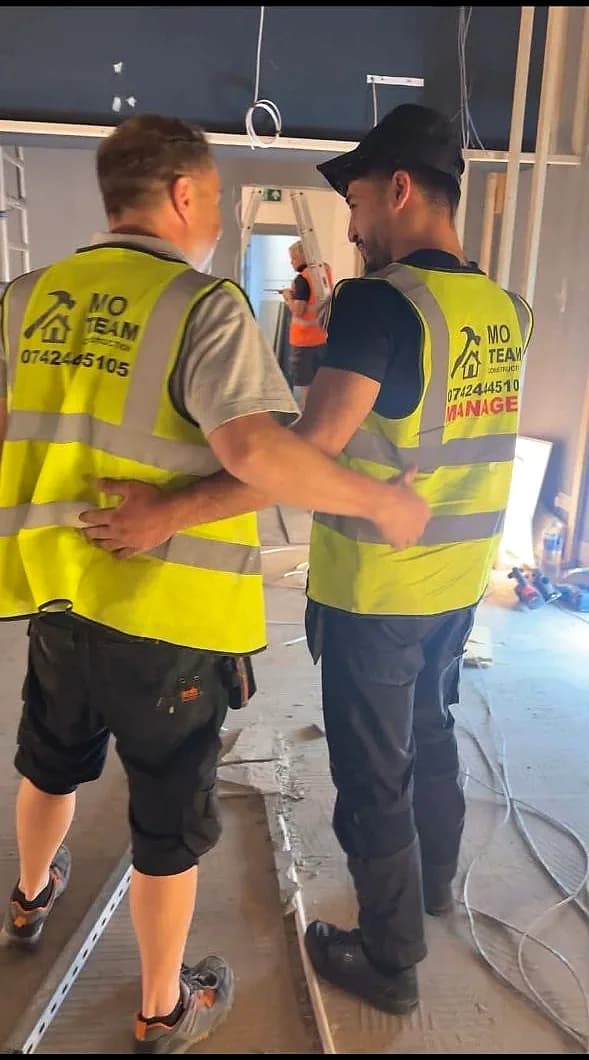
- Trading since 2019
- 33 London boroughs
- Design, drawings, price and build under one contract
- Fully insured & CDM compliant
Who we are
A design and build contractor, run from site.
MO Team Construction is a design and build contractor working across London. We draw the work, price it, build it and hand it over, which means one contract and one point of responsibility rather than an architect, a main contractor and a set of subcontractors each holding a piece of it.
The company is run from site rather than from an office. The founder is on the jobs, and the person you meet at the first visit is the person who will be there when the wall comes out. That is the practical reason we keep the crew small and the workload matched to it: we would rather turn down a project than run three thinly.
We work for two very different clients. Retail and hospitality brands opening or refitting units, and households extending, converting or renovating the place they live in. The construction is not the same, but the discipline is: a written specification, a fixed price, a programme that means something, and paperwork handed over as a set at the end.

Mo, founder
Running it from site since 2019
Two shifts
One crew, two shifts
A day and a night with MO Team.
The clock below is a way of telling it, not a timesheet: the two shifts are the same crew, not the same twenty-four hours. Homes are built in daylight. Shops are fitted out after the centre closes. Every photograph is ours, taken on the job.
Most of our commercial work happens at night. A unit inside a trading shopping centre can only be worked on after the centre closes, so the crew arrives in the evening, works the access window, and leaves the site safe and screened before the shutters go up. Brands we have delivered for include Pop Mart, HEYTEA, Vibean and Herono, and we have worked on Sexy Fish. Where a client is rolling a design out across several stores, that work has taken us to Manchester, Liverpool and Oxford as well as London.
The daytime work is residential: rear and side-return extensions, loft conversions, kitchens and bathrooms, whole-house refurbishments, and the structural work underneath all of it. It runs on the same discipline as the night work, with the addition that somebody usually still lives in the building.
Running both is not a marketing position. Commercial fit-out teaches you to work to a fixed date in somebody else's building, under permits, with the site cleared every morning. That habit is worth a great deal in an occupied family home.
Loft conversion, London
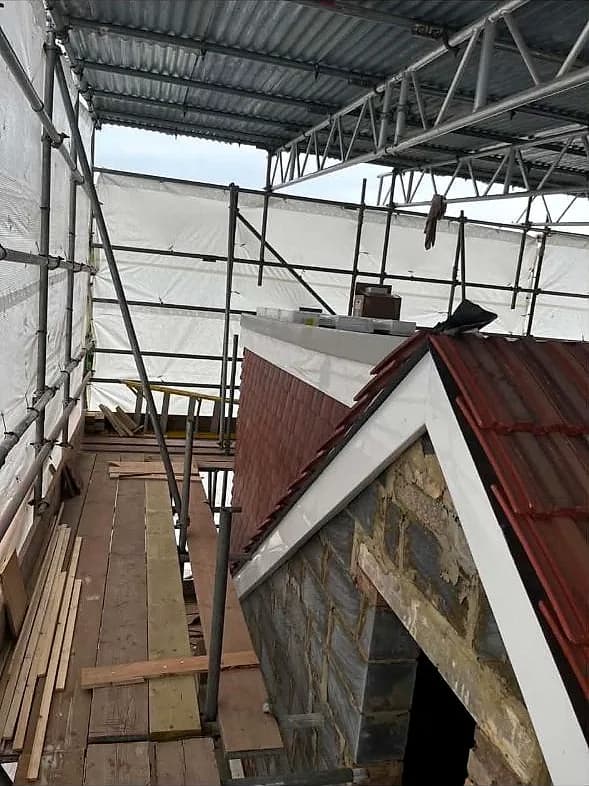
Scaffold up before the street wakes
Residential work starts early and stops at a civil hour, because somebody usually still lives in the building. A loft conversion begins on the roof: scaffold, a weatherproof wrap, and the old slates off before the first steel arrives.
Underpinning, London
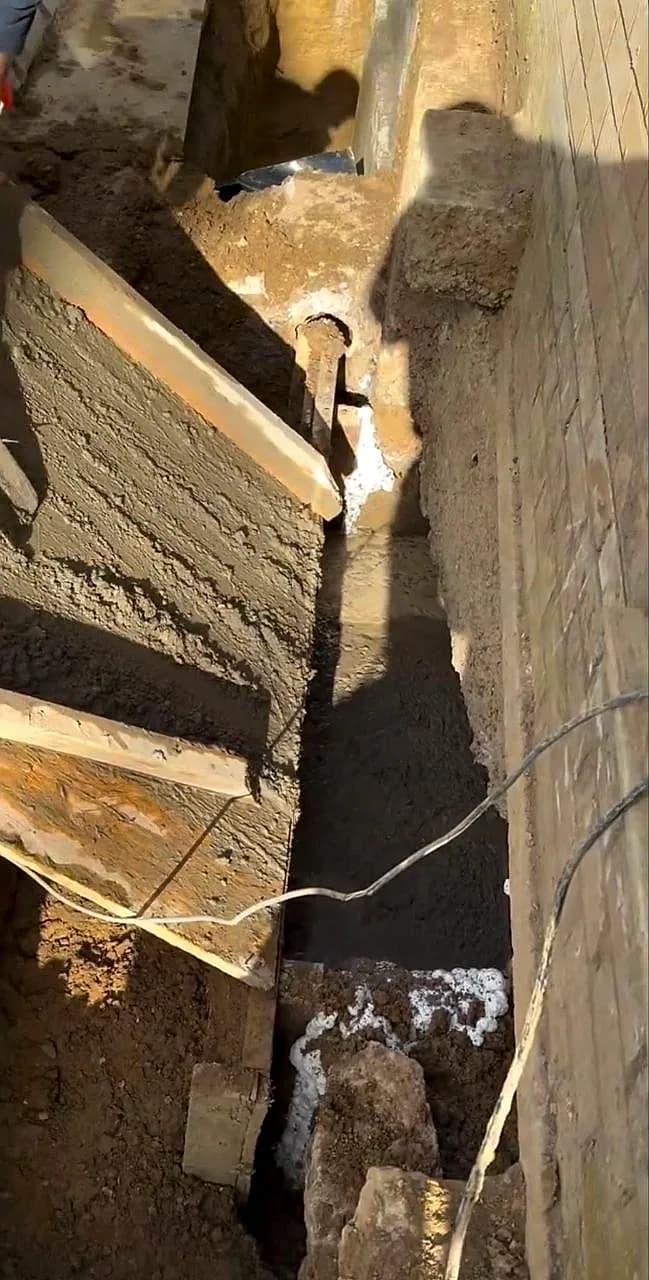
The structure before the finishes
Underpinning, steels and new openings are designed by an engineer and inspected by building control before anything is covered up. The finishes wait until the structure is right, however keen everyone is to see a room.
Rear extension, London
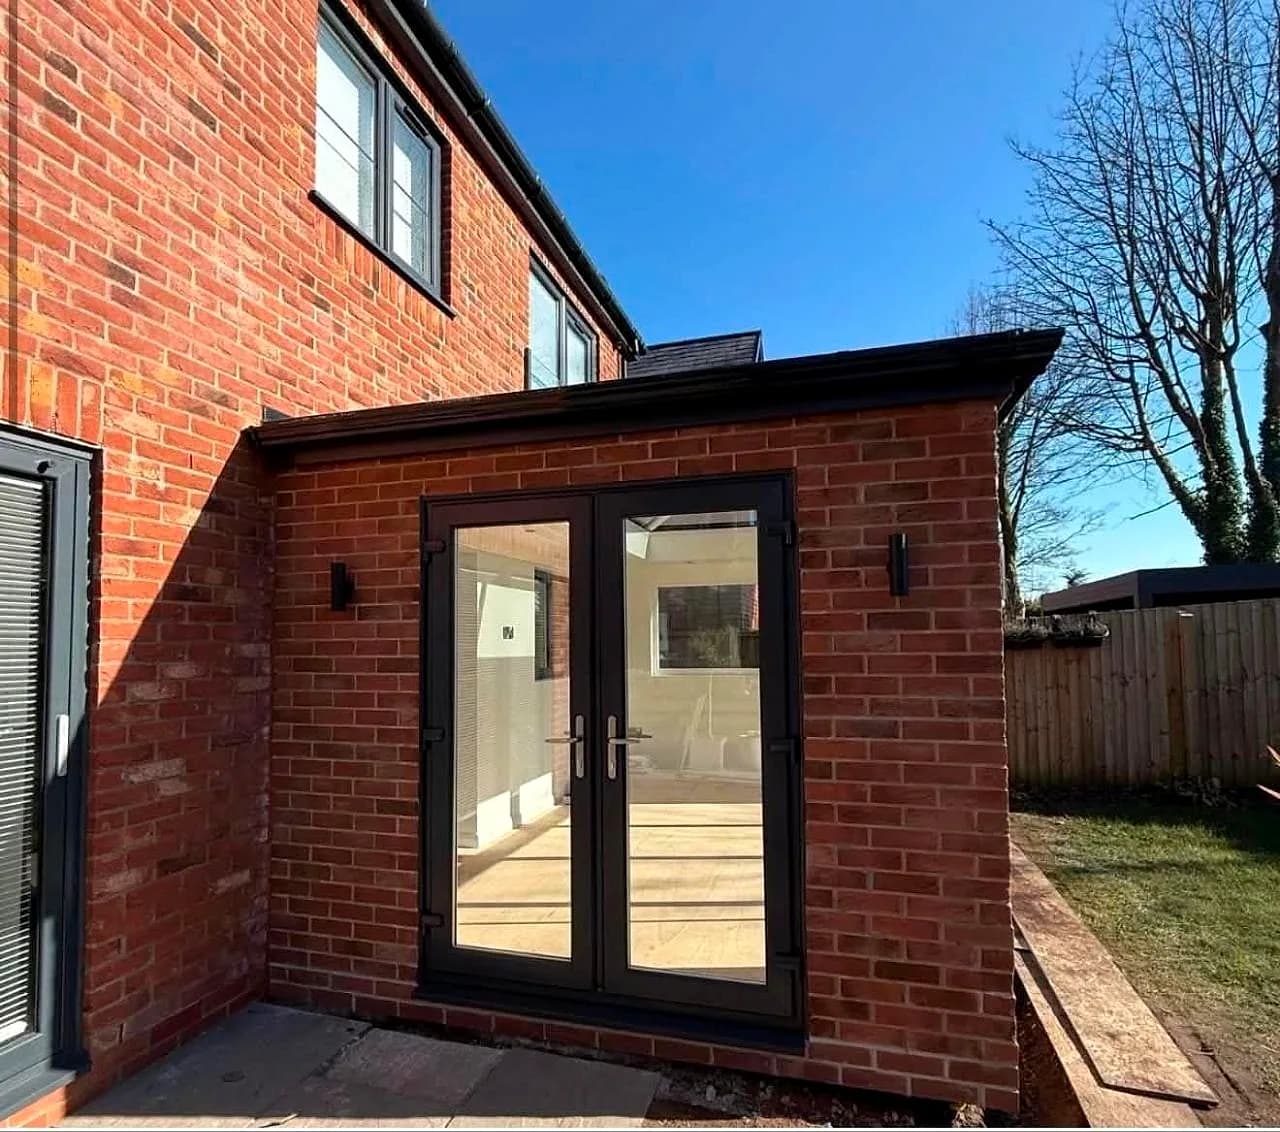
Weathertight, then the glazing
A rear or side-return extension is brickwork, steel and glass. Once the shell is watertight the roof lantern and the doors go in, and the room starts to look like the drawing.
Bathroom renovation, London
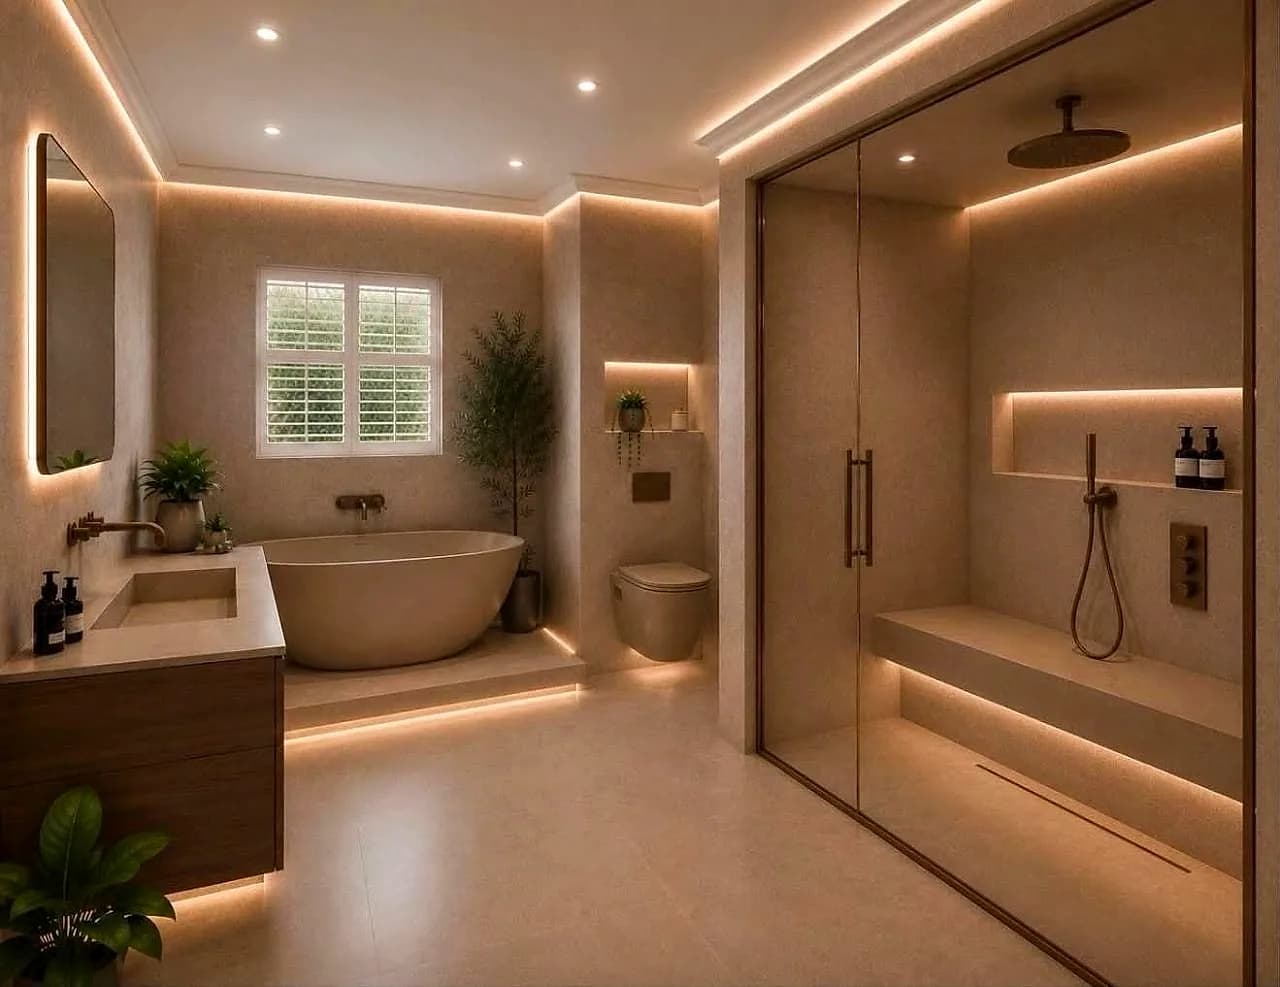
Handed back clean
The day ends with the site swept and the family's home usable. A finished bathroom or kitchen is handed over with the certificates in a pack rather than in a drawer, and a snagging list walked through with you rather than posted.
Shift change
After the centre closes
The centre shuts. The same crew clocks on.
HEYTEA, Parker Street, Liverpool
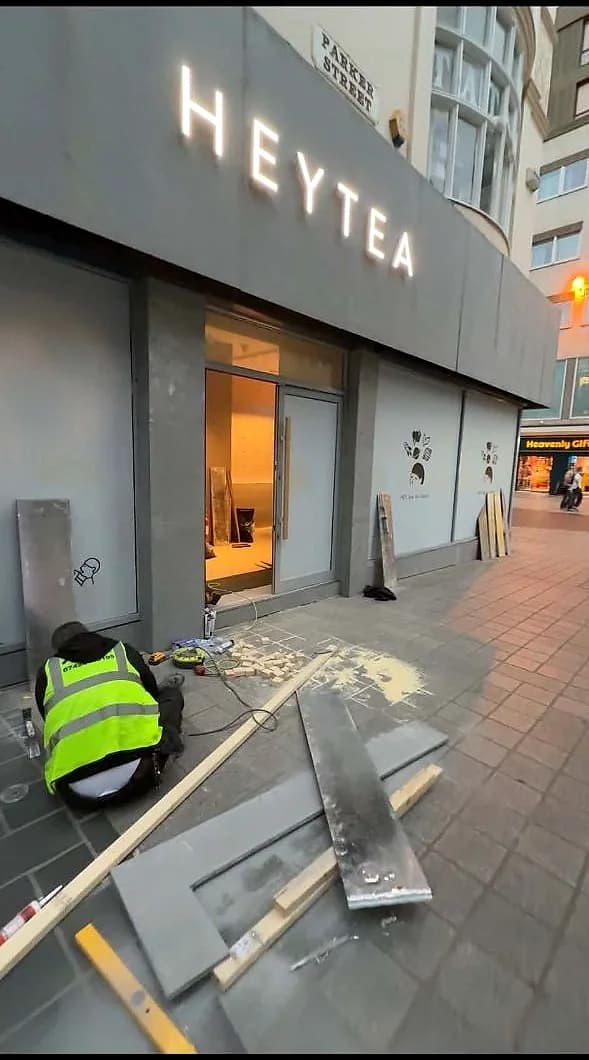
Hoarding up, protection down
Inside a trading centre the unit can only be touched after closing. The hoarding is screened, the walkway is protected, and the strip-out starts the moment the permit allows.
Pop Mart, Trafford Centre
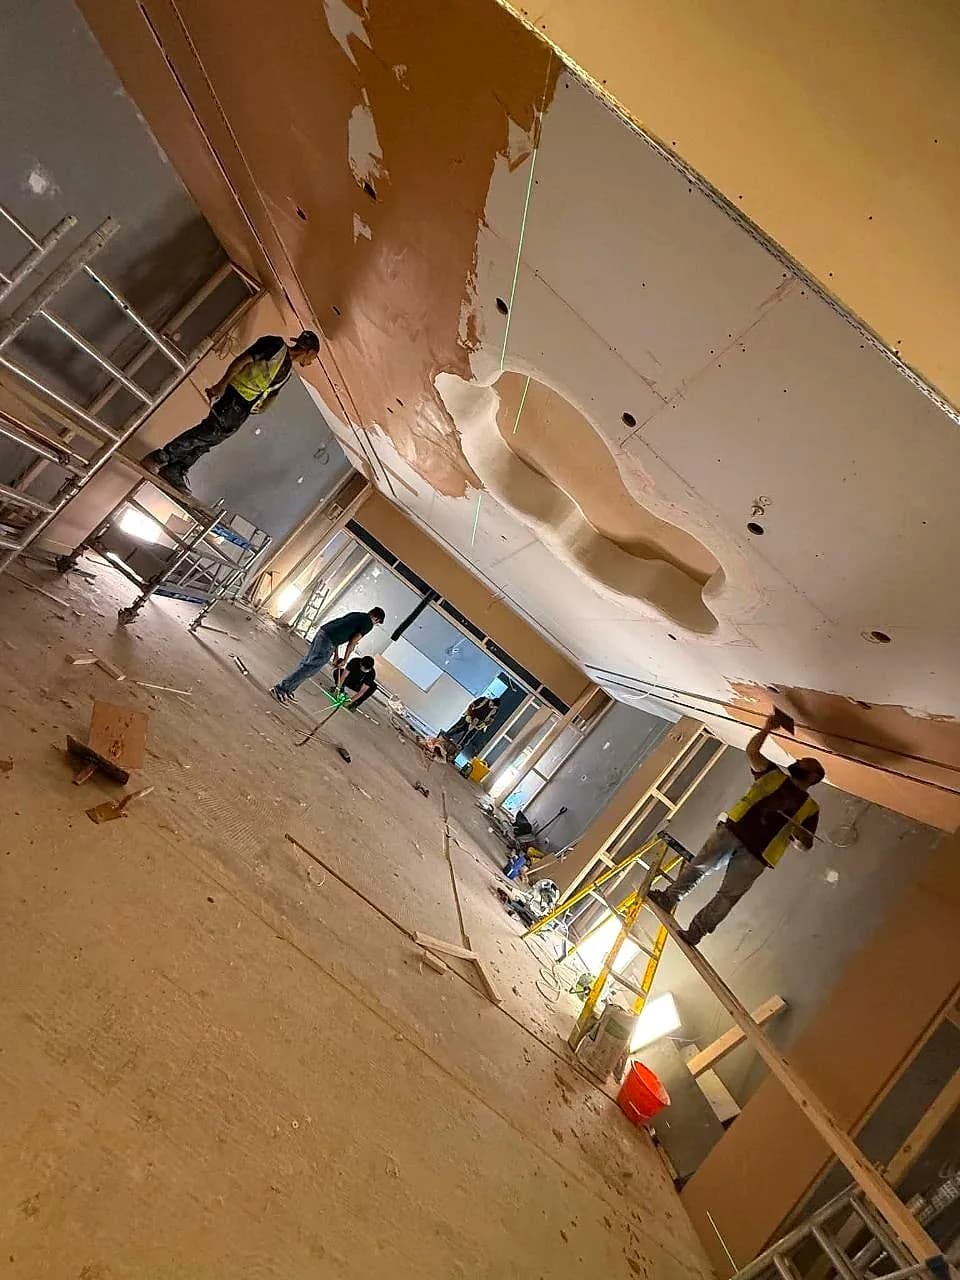
Ceilings, services, first fix
The shell is taken back and rebuilt from the top down: ceilings and lighting, then the electrics and the joinery, then the brand's feature pieces exactly as the approved package draws them.
Pop Mart fascia
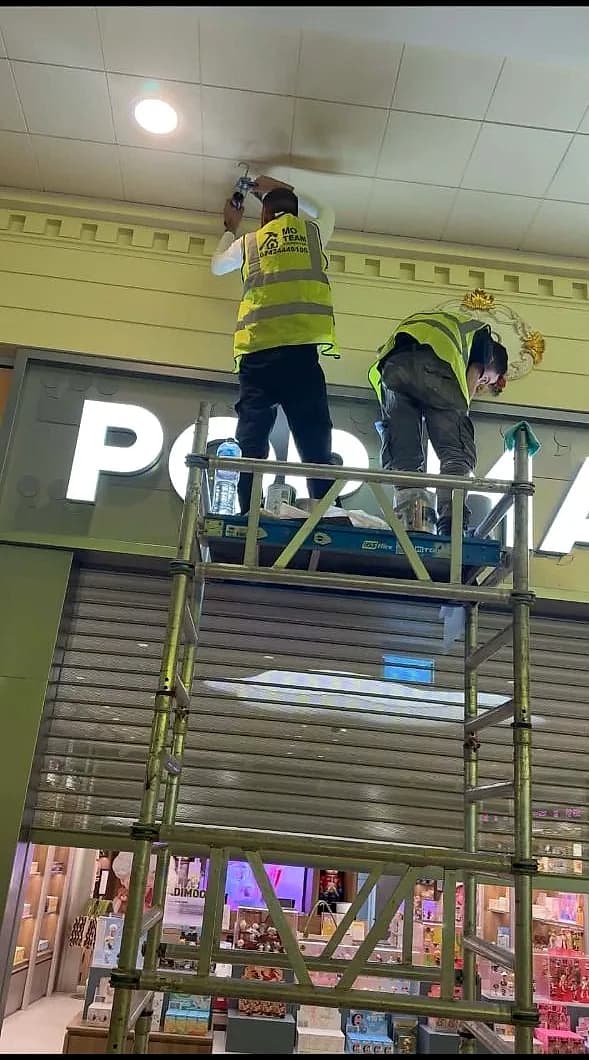
The name goes up
Fascia and lettering are fitted last, when there is a finished front to fit them to. It is the moment a unit stops being a site and starts being a shop.
Vibean, Manchester
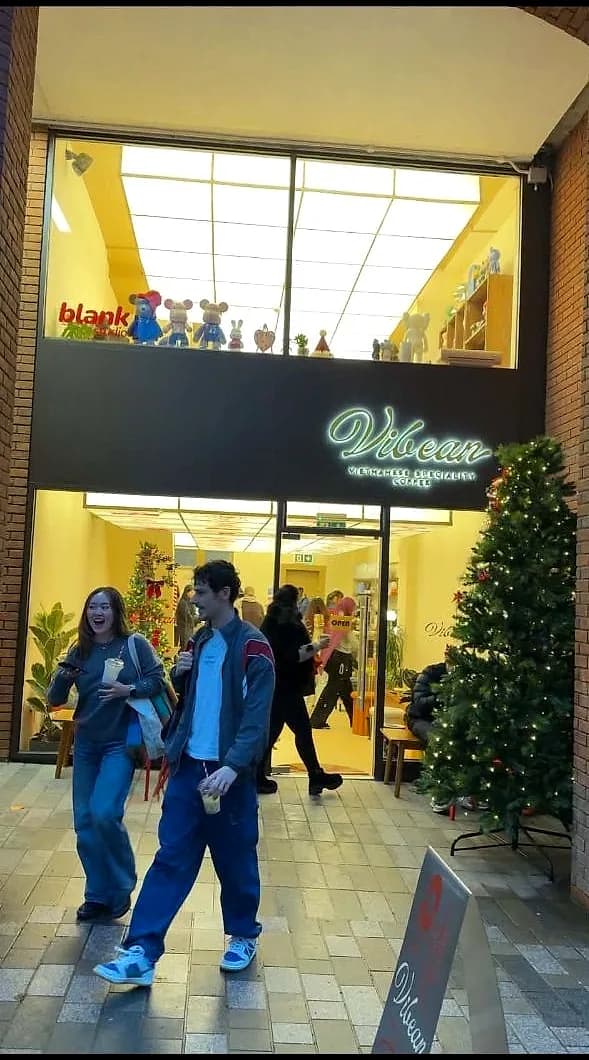
Swept, screened, open by nine
Floors washed, protection off, the walkway left as the centre expects to find it. The doors open in the morning as if nothing happened overnight, which is the whole point.
How a job runs with us
Five stages. One programme.
The stages overlap on purpose: the approvals start while the drawings are still being priced, and the ordering starts before the approvals land. The chart is not to scale, because how long each bar is depends on your job.
Programme
NTS
- 01
We come and look
A site visit, a proper measure, and an honest budget bracket. If the budget will not do what you are asking for, you hear that now rather than in month three.
- 02
We draw it and price it
Drawings, structural calculations where they are needed, and a written specification naming materials and standards. The price is fixed against that document, not against a conversation.
- 03
We get the approvals
Planning where it applies, building control either way, party wall notices at design stage, and landlord approval on commercial work. These take weeks, so they start early.
- 04
We build it
One named site manager, a weekly update whether or not there is news, and any variation priced and agreed before it is built. As principal contractor we hold the construction phase plan.
- 05
We hand it over properly
A snagging list walked with you rather than handed to you, and the certificates, warranties and building control sign-off given as one pack.
The checkable bits
Every job ends with a pack of paper. So does this page.
A snagging list walked with you rather than handed to you, and the certificates, warranties and building control sign-off given as one set. These are the company’s own facts, printed from our records rather than typed into a web page, and anything we cannot yet stand behind is left off rather than estimated.
We act as principal contractor under the Construction (Design and Management) Regulations 2015 on projects involving more than one contractor, and prepare a construction phase plan before work starts. Where a project is notifiable, we submit the F10 to HSE.
Notifiable work is submitted to building control before it starts, and the completion certificate is handed over as part of the handover pack rather than chased afterwards.
Certificates are sent on request before you commit to anything. The current position on insurance and memberships is on the accreditations page.
Handover pack
Issued with every job
- Principal contractor
- MO Team Construction Ltd
- Company number
- 16493606
- Trading since
- 2019
- Public liability
- £5 million
- Workmanship warranty
- 2 yearsWorkmanship warranty from the date of practical completion. Covers defects in our own work; excludes fair wear and tear, client alterations and failure to maintain.
- London boroughs covered
- 33
Sheet 1
MO Team Construction
Common questions
What people ask about the company.
Not answered here?
Tell us what you are planning. We read every enquiry ourselves and reply within one working day.
Ask us directly07424 445105One named site manager, from mobilisation to handover, and the founder is on site regularly rather than at head office. You get one number to ring and one person who knows what happened yesterday. The most common complaint about builders is not price or quality; it is not being able to reach anyone who knows what is going on.
The core trades are our own crew, which is the point of the way we are set up. Where a job needs a specialist, such as licensed asbestos removal, a structural engineer, or a registered gas engineer for a commercial kitchen interlock, we appoint one and remain responsible for their work under our contract. We tell you which parts those are before you sign.
Across Greater London for both residential and commercial work. Brand rollout projects have taken us to Manchester, Liverpool and Oxford, but that is because the design package was already fixed and we already knew it. A one-off project outside London is usually better served by a contractor based there, and we will say so.
Yes, and the current position is set out on our accreditations page, which renders the figures from our records rather than from a claim typed into a web page. Certificates are sent on request before you commit to anything. We do not display membership logos for schemes we do not hold, which is why that page is short.
Planning work of your own?
Tell us what you have in mind and we will give you an honest view on scope, programme and budget.